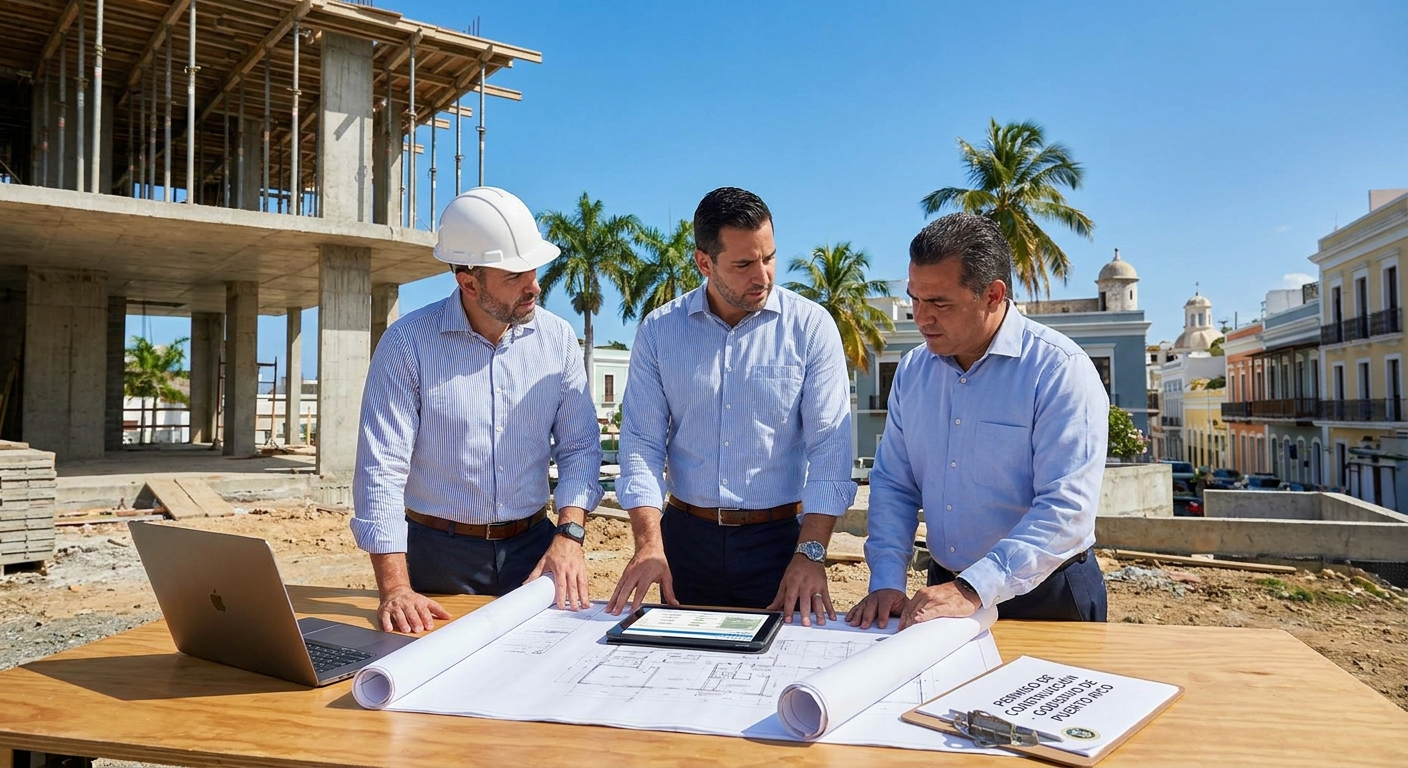

Why Building Permits Matter in Puerto Rico
Building permits in Puerto Rico are not optional paperwork. They are the legal foundation for any construction project, renovation, or structural modification on the island. Without a valid permit, you expose yourself to fines, project shutdowns, forced demolition, and liability issues that can cost far more than the permit itself.
Puerto Rico's building permit system is administered by municipal governments and the Puerto Rico Building Code, which aligns with the International Building Code. The process involves multiple agencies, technical reviews, and compliance checkpoints. Understanding how this system works saves time, money, and prevents costly delays.
Whether you are a property owner planning a home renovation, a developer launching a commercial project, or an investor acquiring property, you need to know how permits work in Puerto Rico. This guide covers the process, requirements, timelines, and common pitfalls.
Types of Building Permits in Puerto Rico
Puerto Rico issues different permit categories based on the scope and nature of work. Each category has distinct requirements and approval timelines.
Residential Permits cover single-family homes, multi-unit residential buildings, and residential additions. These include new construction, renovations, structural repairs, and interior modifications that affect building systems. Residential permits require architectural plans, structural calculations for certain work types, and compliance with residential building codes.
Commercial Permits apply to office buildings, retail spaces, industrial facilities, and mixed-use properties. Commercial projects typically require more extensive documentation, including mechanical and electrical system designs, fire safety plans, and accessibility compliance. Commercial permits often take longer to process due to the complexity of systems involved.
Demolition Permits are required before removing any structure or significant portion of a building. These permits ensure proper handling of hazardous materials, protection of adjacent properties, and compliance with environmental regulations. Demolition permits require site plans and waste management documentation.
Electrical, Plumbing, and Mechanical Permits are issued separately for specialized systems. These focused permits ensure that electrical work, plumbing installations, HVAC systems, and other mechanical work meet code standards. Some municipalities bundle these with general building permits, while others issue them separately.
Sign and Facade Permits cover exterior signage, awnings, and facade modifications. These permits ensure compliance with municipal zoning and aesthetic standards.
Temporary Permits are issued for temporary structures, construction trailers, and temporary electrical installations during active projects.
The Puerto Rico Building Permit Application Process
The permit application process in Puerto Rico follows a structured sequence. Understanding each step prevents delays and rejection.
Step 1: Prepare Complete Documentation
Before submitting an application, you must prepare all required documents. This includes architectural drawings prepared by a licensed Puerto Rico architect, structural calculations by a licensed engineer, site plans showing property boundaries and existing conditions, and proof of property ownership or authorization to develop the property. For commercial projects, you also need mechanical and electrical system designs, fire protection plans, and accessibility compliance documentation.
The drawings must comply with Puerto Rico's technical standards and include all required details. Incomplete or non-compliant submissions are rejected, causing delays. Many applicants underestimate the time needed to prepare proper documentation.
Step 2: Submit to the Municipal Building Department
Applications are submitted to the municipal building department in the municipality where the property is located. Each municipality maintains its own permit office and may have slightly different procedures. You must submit the required number of copies, typically three to five sets of plans, along with the completed application form and applicable fees.
Some municipalities now accept digital submissions through online portals. Others still require in-person submission. Confirm the specific requirements with your municipal building department before preparing your submission.
Step 3: Initial Review and Completeness Check
The building department conducts an initial review to verify that all required documents are present and that plans meet basic formatting standards. This review typically takes five to ten business days. If documents are missing or non-compliant, the department issues a deficiency notice. You must correct deficiencies and resubmit within the specified timeframe, or the application is rejected.
Step 4: Technical Review by Specialists
Once the application passes the completeness check, it moves to technical review. Different specialists review different aspects of the project. Structural engineers review structural plans, electrical inspectors review electrical designs, and plumbing inspectors review plumbing systems. This phase typically takes fifteen to thirty days for residential projects and thirty to sixty days for commercial projects.
Reviewers may issue comments or require modifications to plans. You must address all comments and resubmit revised plans. Multiple rounds of revisions are common for complex projects.
Step 5: Final Approval and Permit Issuance
Once all technical reviews are complete and all comments are resolved, the building department issues the permit. You receive the permit document and are authorized to begin construction. The permit includes conditions, expiration dates, and inspection requirements.
Required Documentation for Building Permits
The specific documents required depend on the project type and scope. However, certain documents are required for nearly all permits.
Architectural Plans must be prepared by a licensed architect registered in Puerto Rico. Plans must include floor plans, elevations, sections, and details showing all proposed work. Plans must be drawn to scale and include dimensions, materials, and construction methods. For residential projects, plans typically include site plans, floor plans, and elevations. For commercial projects, plans are more detailed and include mechanical, electrical, and plumbing layouts.
Structural Calculations are required for projects involving structural modifications, new construction, or work affecting building stability. Calculations must be prepared by a licensed structural engineer and must demonstrate that the proposed work complies with Puerto Rico Building Code requirements. Calculations must address loads, stresses, and safety factors.
Site Plans show the property boundaries, existing structures, proposed structures, parking areas, landscaping, and utility connections. Site plans must include dimensions, setbacks, and compliance with zoning requirements. For commercial projects, site plans must also show traffic flow, loading areas, and emergency access.
Proof of Ownership or Authorization demonstrates that the applicant has the legal right to develop the property. This includes the deed, title insurance commitment, or a letter from the property owner authorizing the applicant to submit the permit application.
Environmental Documentation may be required for projects in sensitive areas, projects involving hazardous materials, or projects affecting wetlands or coastal zones. Environmental assessments must be prepared by qualified professionals and must demonstrate compliance with environmental regulations.
Fire Safety Plans are required for commercial projects and residential projects above a certain size. Plans must show fire exits, emergency lighting, fire suppression systems, and evacuation routes. Plans must comply with Puerto Rico fire code requirements.
Building Permit Fees and Costs
Building permit fees in Puerto Rico are calculated based on the project cost or square footage. Each municipality sets its own fee schedule. Fees typically range from 0.5% to 2% of the estimated project cost, depending on the municipality and project type.
In addition to permit fees, you should budget for professional services. Licensed architects charge between $2,000 and $15,000 for residential plans, depending on project complexity. Structural engineers charge $1,500 to $10,000 for calculations. These costs vary based on project size and complexity.
Plan review and revision costs should also be anticipated. If the building department requires significant plan revisions, you may need to pay additional professional fees to modify the plans.
Some municipalities charge separate fees for electrical, plumbing, and mechanical permits. Confirm all applicable fees with your municipal building department before budgeting for your project.
Timelines for Building Permit Approval
Permit approval timelines vary significantly based on project complexity, municipal workload, and application completeness. Understanding realistic timelines helps with project planning.
Simple residential projects, such as interior renovations without structural changes, typically receive approval within thirty to forty-five days. More complex residential projects, such as additions or structural modifications, take sixty to ninety days.
Commercial projects typically take ninety to one hundred eighty days, depending on complexity. Large commercial projects or projects requiring environmental review may take six months or longer.
These timelines assume that the application is complete and that no significant revisions are required. Incomplete applications or applications requiring multiple rounds of revisions take considerably longer.
Municipal workload also affects timelines. During busy periods, processing times increase. Planning your permit application during slower periods, if possible, can reduce overall project timelines.
Common Reasons for Permit Rejection or Delay
Many permit applications face rejection or significant delays due to preventable issues. Understanding common problems helps you avoid them.
Incomplete Documentation is the most common reason for rejection. Missing plans, unsigned documents, or incomplete applications are immediately rejected. Before submitting, verify that all required documents are included and properly formatted.
Non-Compliance with Building Code causes delays when reviewers identify code violations in the proposed design. This requires plan revisions and resubmission. Working with experienced architects and engineers who understand Puerto Rico Building Code requirements reduces this risk.
Zoning Violations occur when the proposed project violates municipal zoning requirements. This includes setback violations, height violations, or use violations. Verify zoning compliance before investing in detailed plans.
Inadequate Professional Credentials causes rejection when plans are prepared by professionals who are not properly licensed in Puerto Rico. All plans must be prepared and sealed by licensed professionals registered with Puerto Rico's professional licensing boards.
Environmental Issues cause delays when projects affect protected areas or require environmental review. Projects in coastal zones, wetlands, or other sensitive areas require additional documentation and approvals.
Utility Conflicts occur when proposed work conflicts with existing utility lines or infrastructure. Site plans must clearly show all existing utilities, and proposed work must avoid conflicts.
Inspections During Construction
Building permits require inspections at various stages of construction. These inspections verify that work complies with approved plans and building code requirements.
Typical inspection points include foundation inspection before concrete is poured, framing inspection before walls are closed, electrical inspection before wiring is covered, plumbing inspection before pipes are concealed, and final inspection after all work is complete.
You must schedule inspections with the municipal building department. Inspectors verify that work matches approved plans and meets code requirements. If work does not comply, the inspector issues a deficiency notice. You must correct the deficiency and request a re-inspection.
Failing to obtain required inspections or proceeding with work that fails inspection can result in fines, project shutdowns, or forced removal of non-compliant work.
Permits for Act 60 Properties and Special Zones
Properties in special economic zones or properties owned by Act 60 participants may have different permit requirements or expedited processes. Some municipalities offer streamlined permitting for projects in designated development zones.
If your property qualifies for Act 60 tax incentives, confirm whether your building project qualifies for any expedited or simplified permitting processes. Some municipalities coordinate with Act 60 administrators to facilitate development in designated zones.
Working with Professionals on Your Permit Application
Successfully obtaining a building permit requires coordination among multiple professionals. Architects prepare plans, engineers provide calculations, and permit specialists manage the application process.
Experienced architects and engineers familiar with Puerto Rico's specific requirements and municipal procedures significantly improve approval chances and reduce timelines. Professionals who understand local municipal preferences and common reviewer concerns can anticipate issues and address them proactively in the initial submission.
Permit specialists or consultants can manage the application process, track submissions, respond to deficiency notices, and coordinate with municipal staff. This reduces the burden on property owners and developers and helps ensure that applications move through the process efficiently.
Next Steps
Building permits are essential for any construction project in Puerto Rico. The process involves multiple steps, technical requirements, and municipal coordination. Understanding the process, preparing complete documentation, and working with experienced professionals significantly improves your chances of timely approval.
If you are planning a construction project in Puerto Rico and need guidance on the permit process, contact the Puerto Rico Business Law Firm for a free initial evaluation. Christian M. Frank Fas, Esq. has over twenty years of experience with Puerto Rico commercial and business law and can help you navigate the permit requirements for your specific project. Schedule your free initial evaluation today.